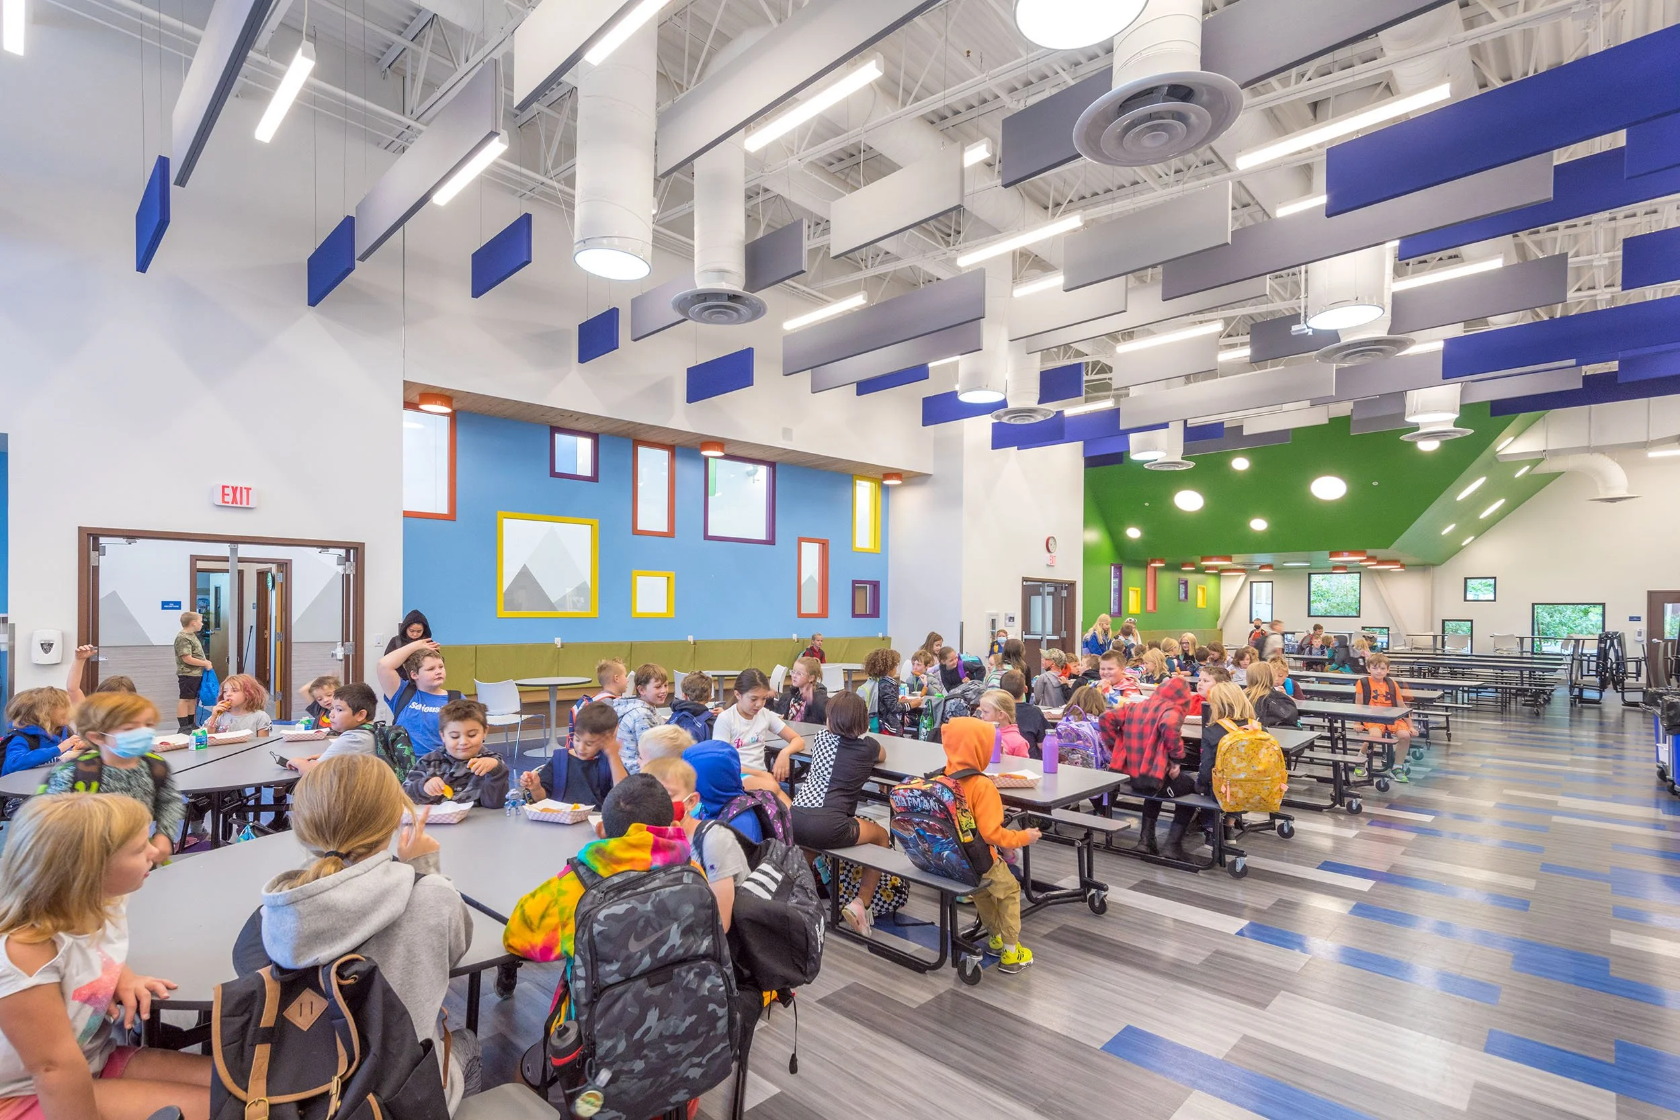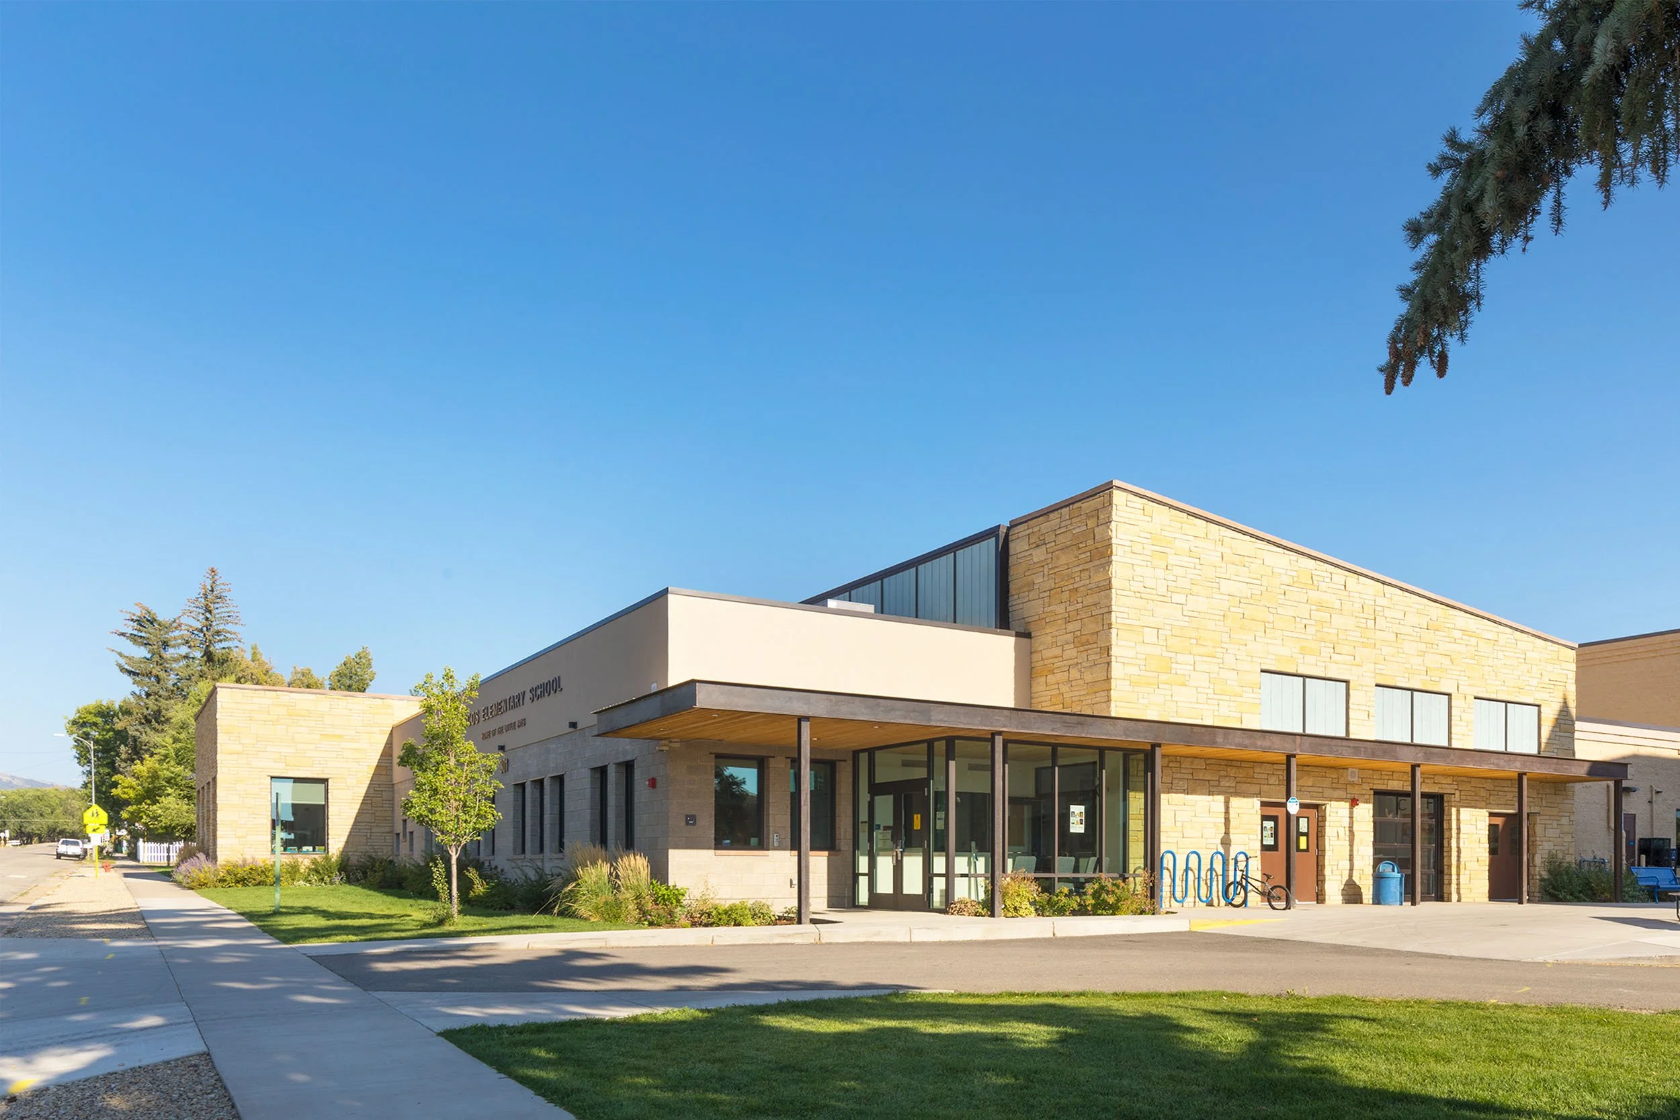
For the Elementary School, the project included a new administration suite and secure main entrance, a new cafeteria, and an enclosed connection between the existing elementary school and gymnasium. What began as a practical safety and security improvement became one of the most memorable spaces in the project.
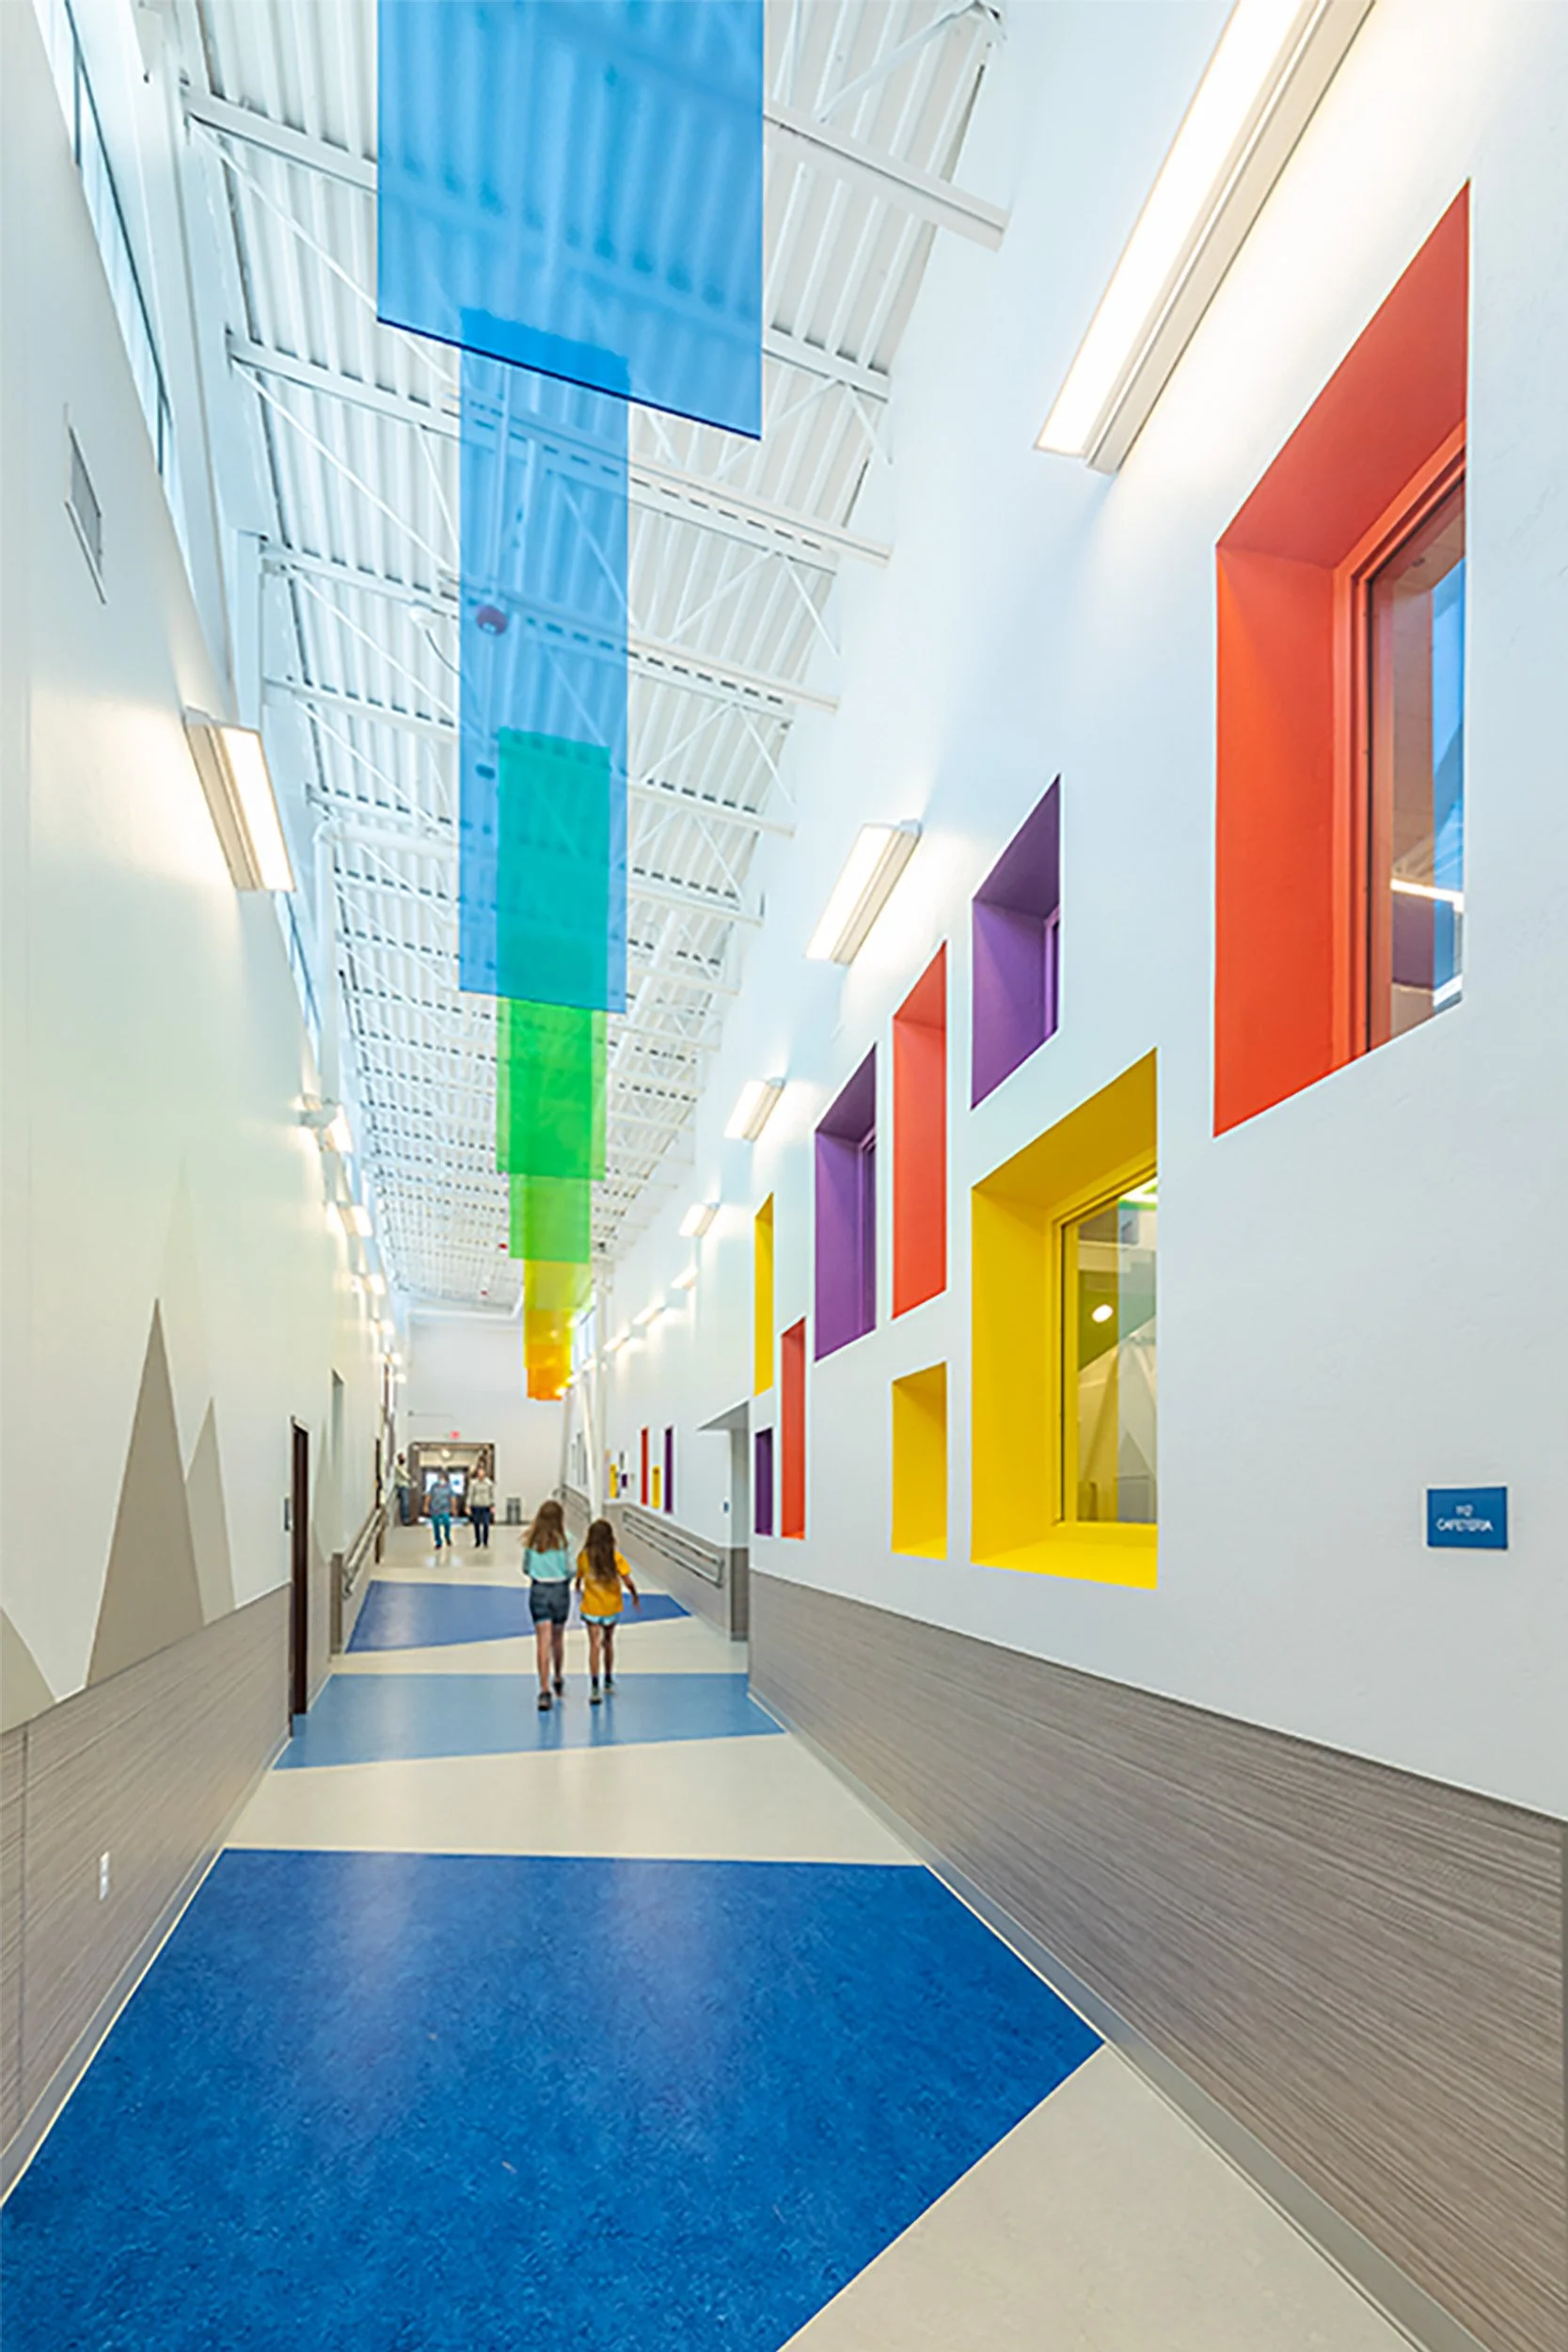
The new two-story corridor became an organizing space for the addition, with the cafeteria and elementary entrance opening directly onto it. Translucent clerestory panels along the west side bring abundant, diffuse daylight into the corridor. A series of punched openings between the corridor and cafeteria carry that light deeper into the building while also creating visual connections between the two spaces.
The height and natural light of the corridor created an opportunity to give the elementary school its own sense of identity. A prismatic series of suspended translucent panels animates the space overhead, bringing color and movement into the corridor and creating a memorable experience for students and staff as they move through the school.
The broader Mancos project scope included major renovations and additions across the K–12 campus, including the new elementary cafeteria and safety/security upgrades. The project imagery also shows the cafeteria’s tall volume, daylight, and colorful suspended elements that support this story visually.