Welby Community School
Renovation and Addition
Denver, CO
Welby Community School is a powerful reminder of why we design schools. Located in an underserved community in the north Denver metro area, approximately 73% of students qualify for free or reduced-price lunch. Food access, community resources, and the agrarian history of Welby became meaningful themes around which to build the architectural concept.
The existing facility was a traditional 1960s schoolhouse: double-loaded corridors flanked by classrooms, with a centrally located library. Without a gym or adequate playground space, the library had gradually been converted into an indoor play area.
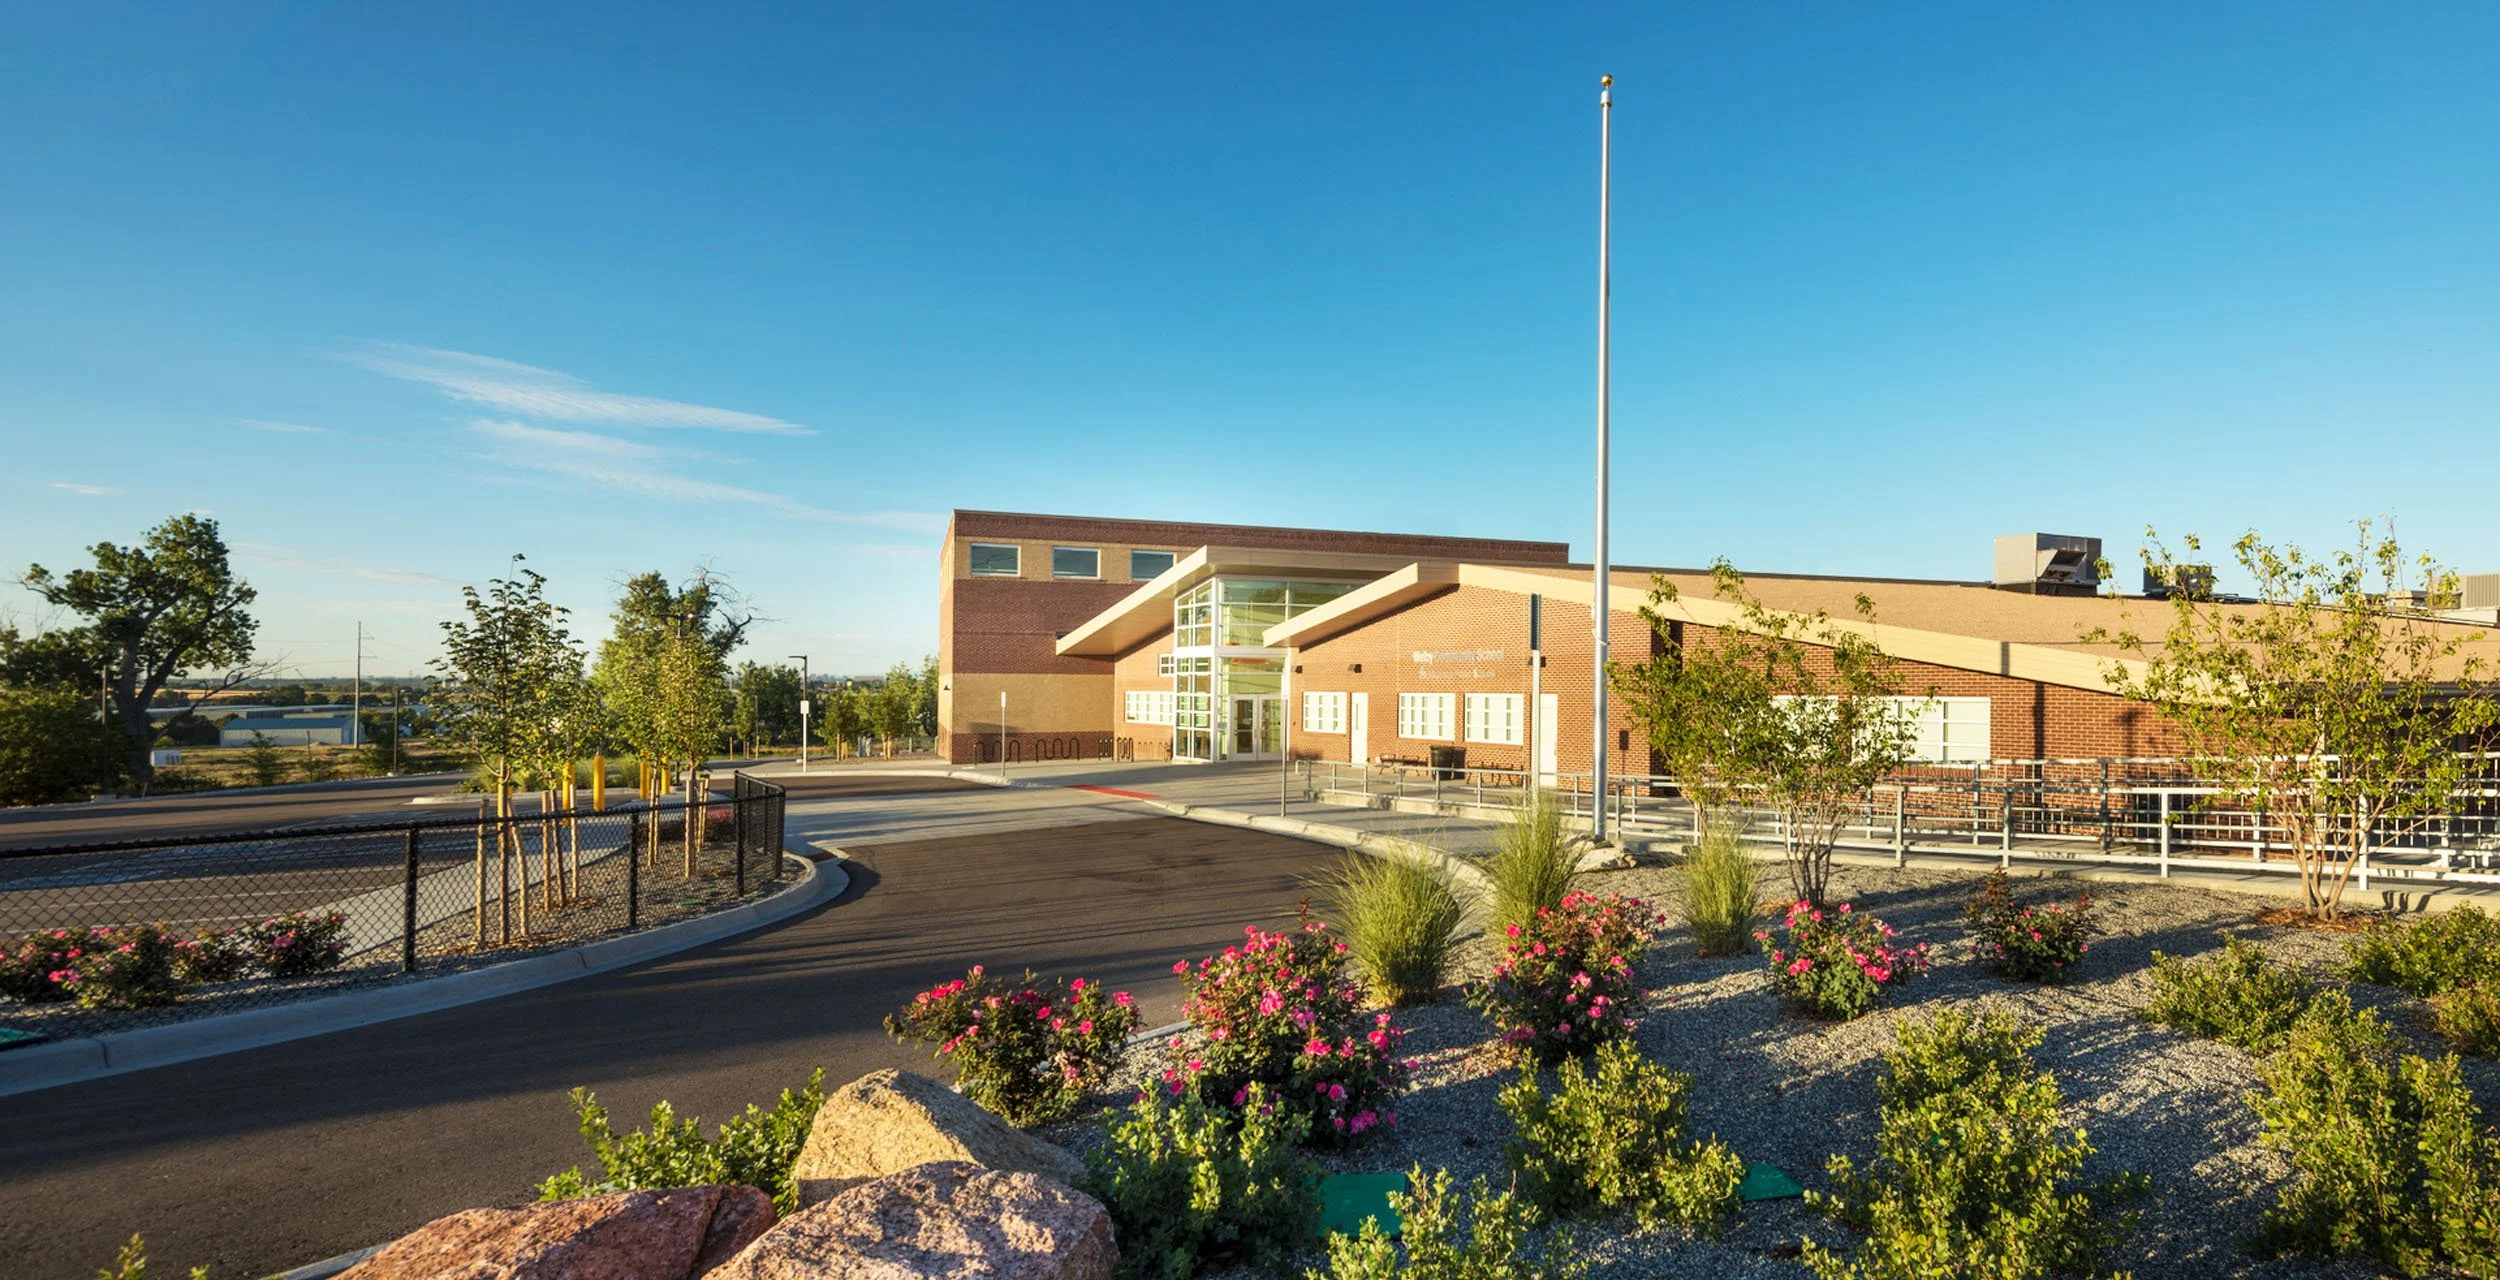
The project began with a holistic redesign of the campus. A new parking lot and dedicated bus drop-off align with a new secure vestibule and administration suite, creating a clearer and safer arrival sequence.
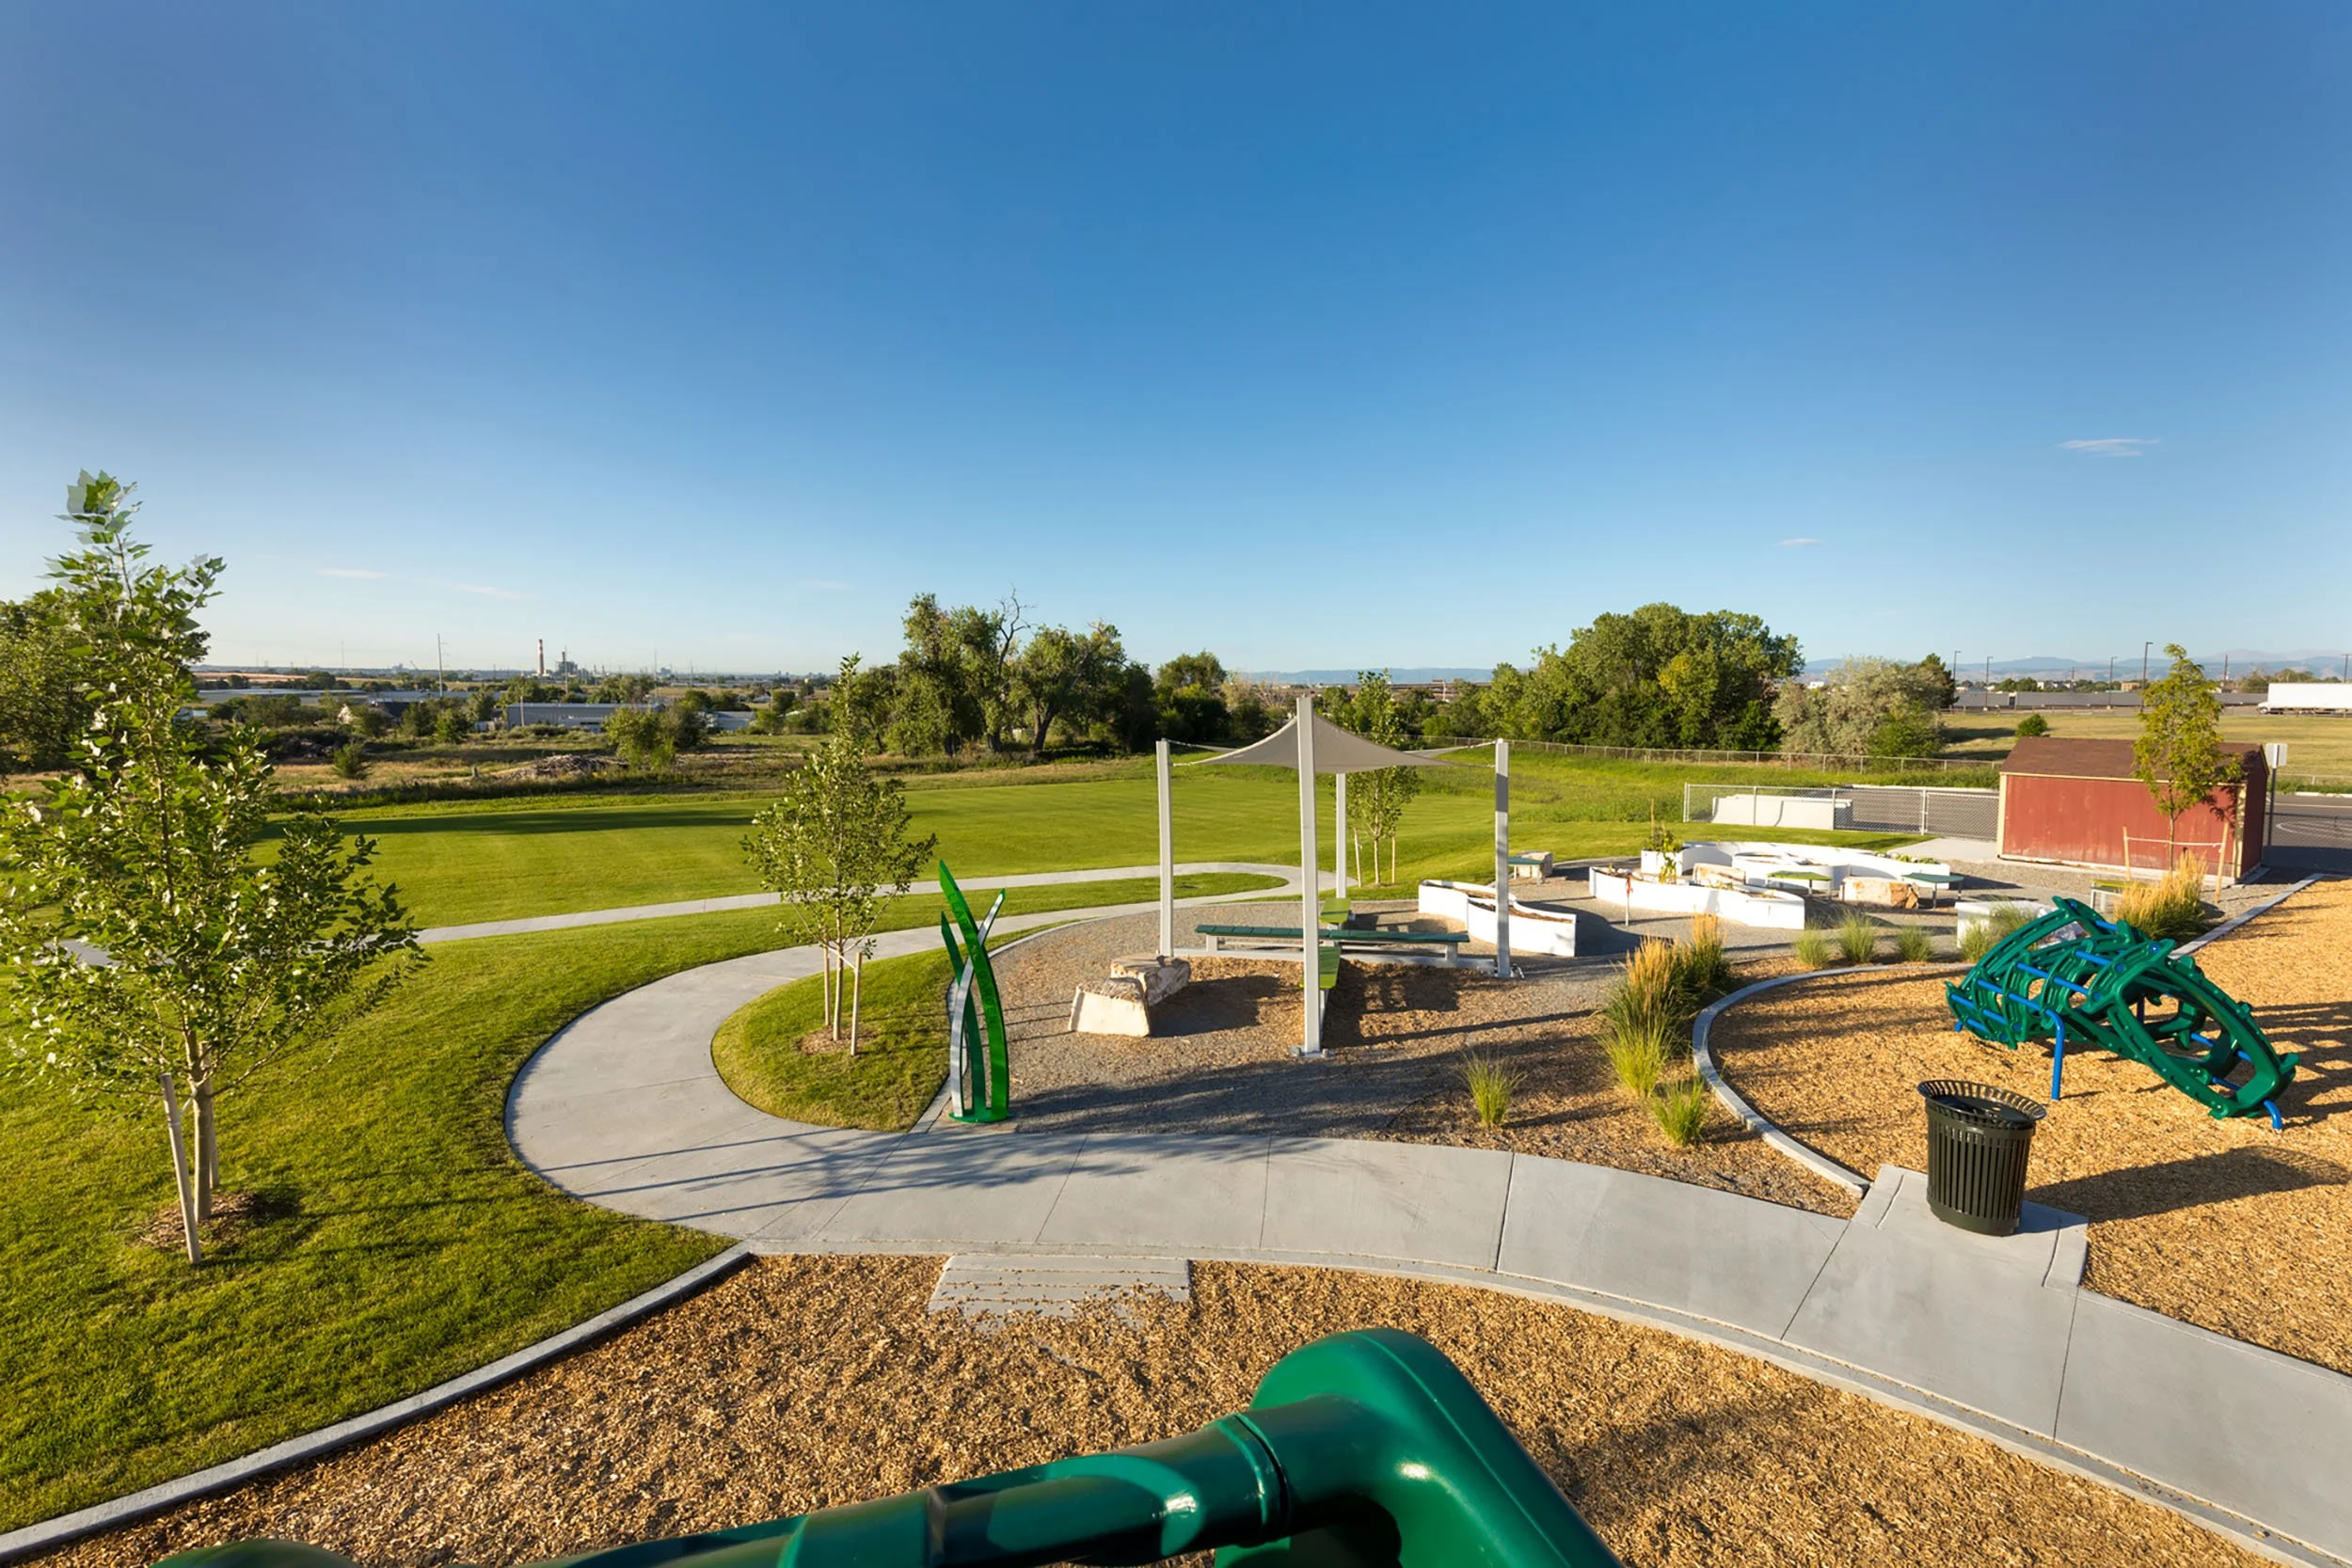
The design team supported the district in securing a Great Outdoors Colorado (GOCO) grant to create a community garden and nature loop along the south edge of campus. Open to the surrounding community, the native landscape incorporates outdoor classrooms and extends learning beyond the building.
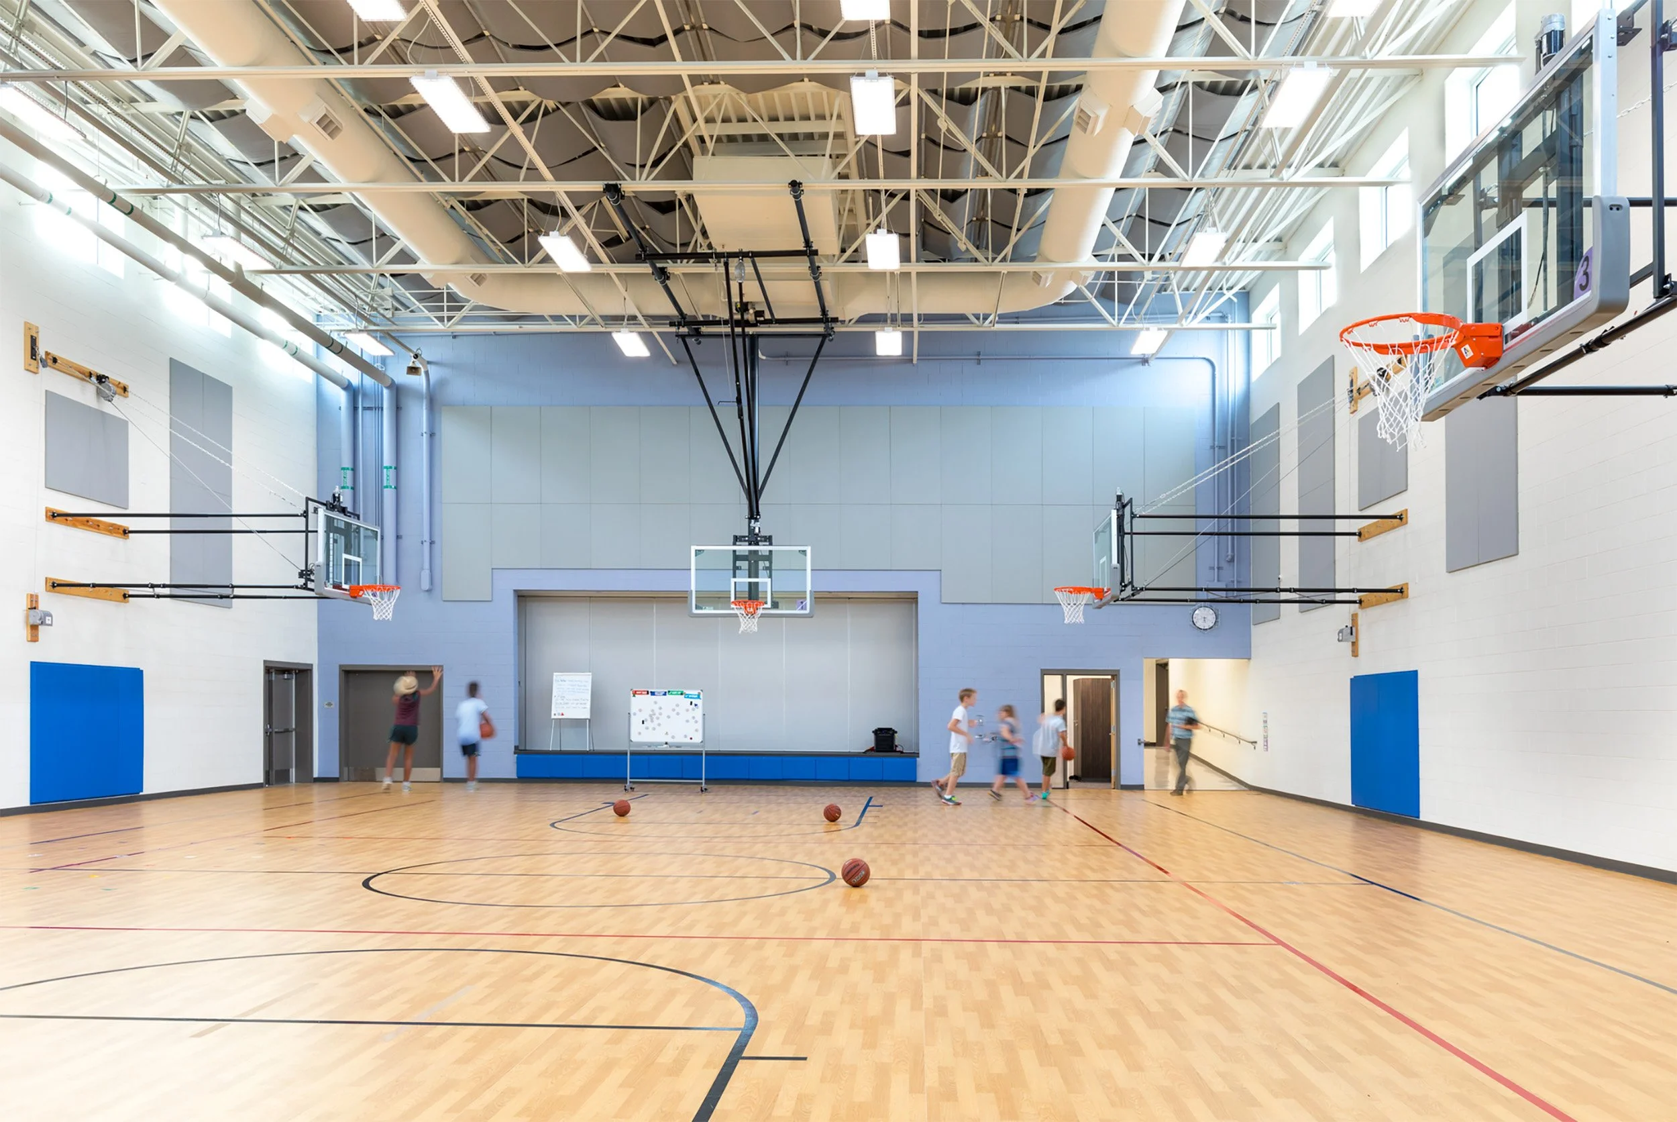
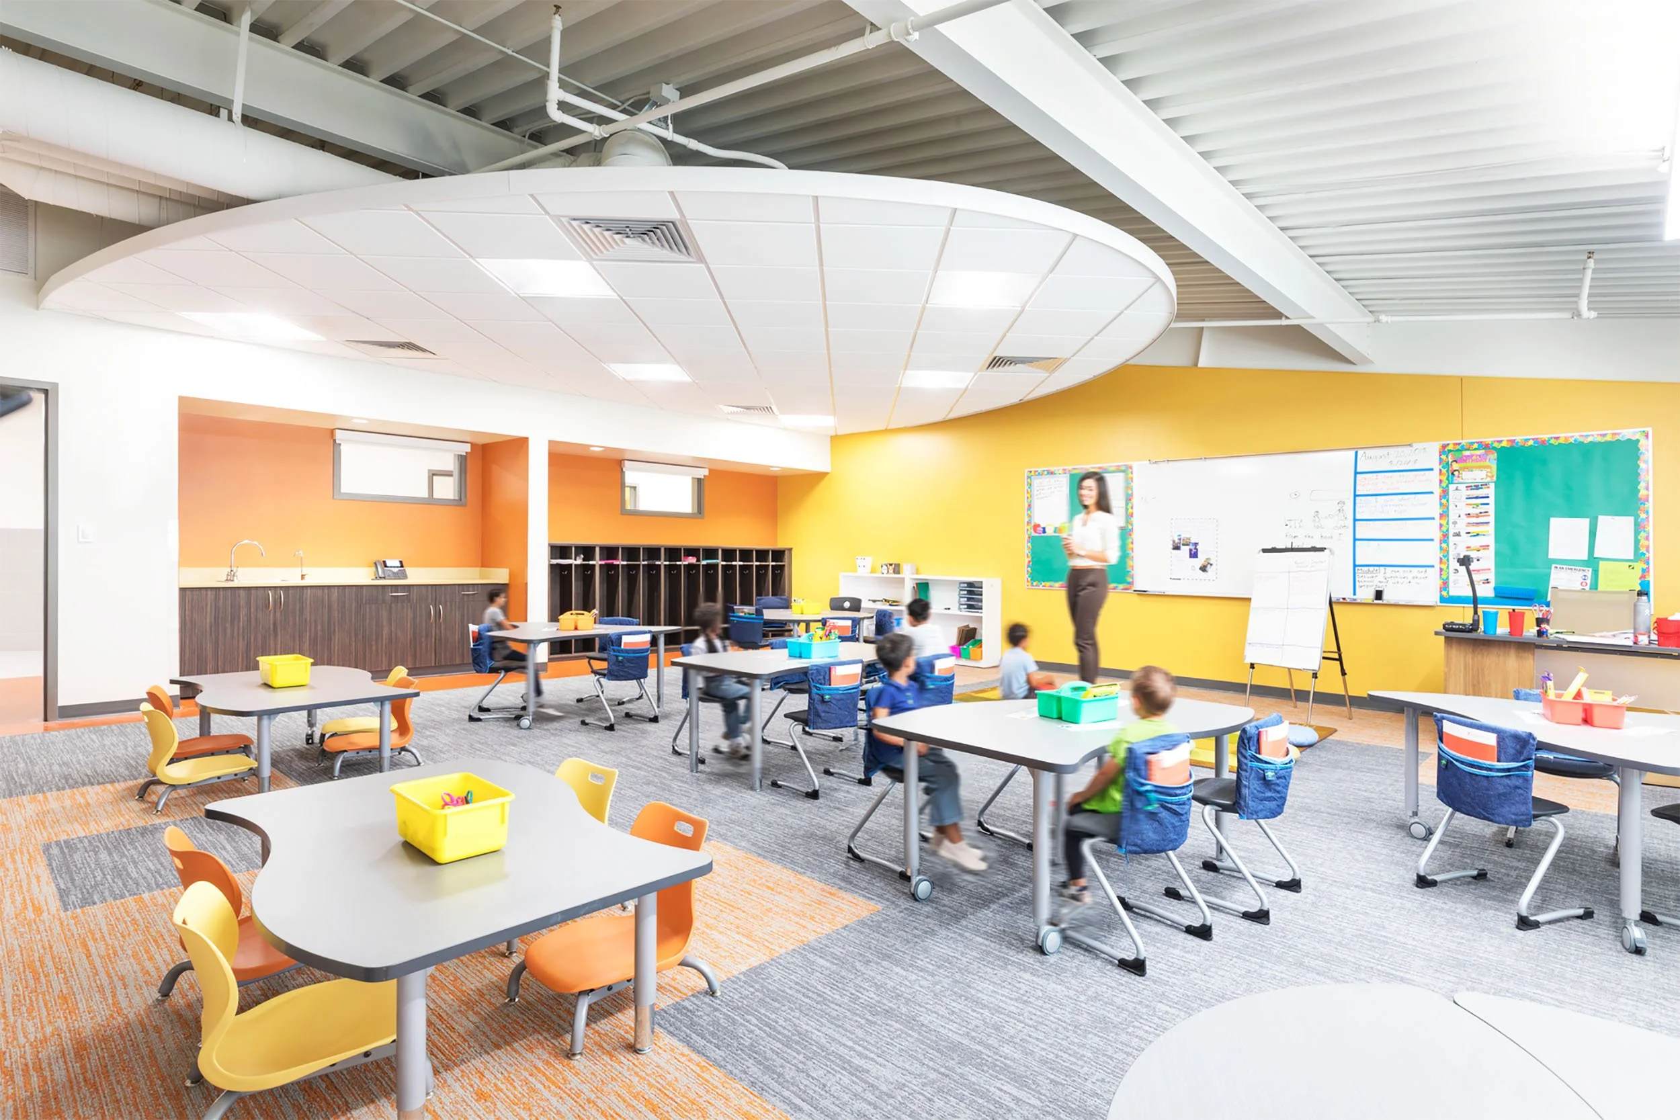
The addition includes six early childhood classrooms with a dedicated playground, a music room, a new gymnasium, and a STEM lab where students can clean and package food harvested from the community garden to take home or distribute within the community.
Inside the existing school, renovations transformed the cafeteria and classrooms, returned the centrally located library to its original purpose, and reimagined narrow corridors as bright, active spaces for small-group work and informal learning.
*Work was completed by Max McCloskey while employed at Humphries Poli Architects.
Photo Credit: Paul Brokering
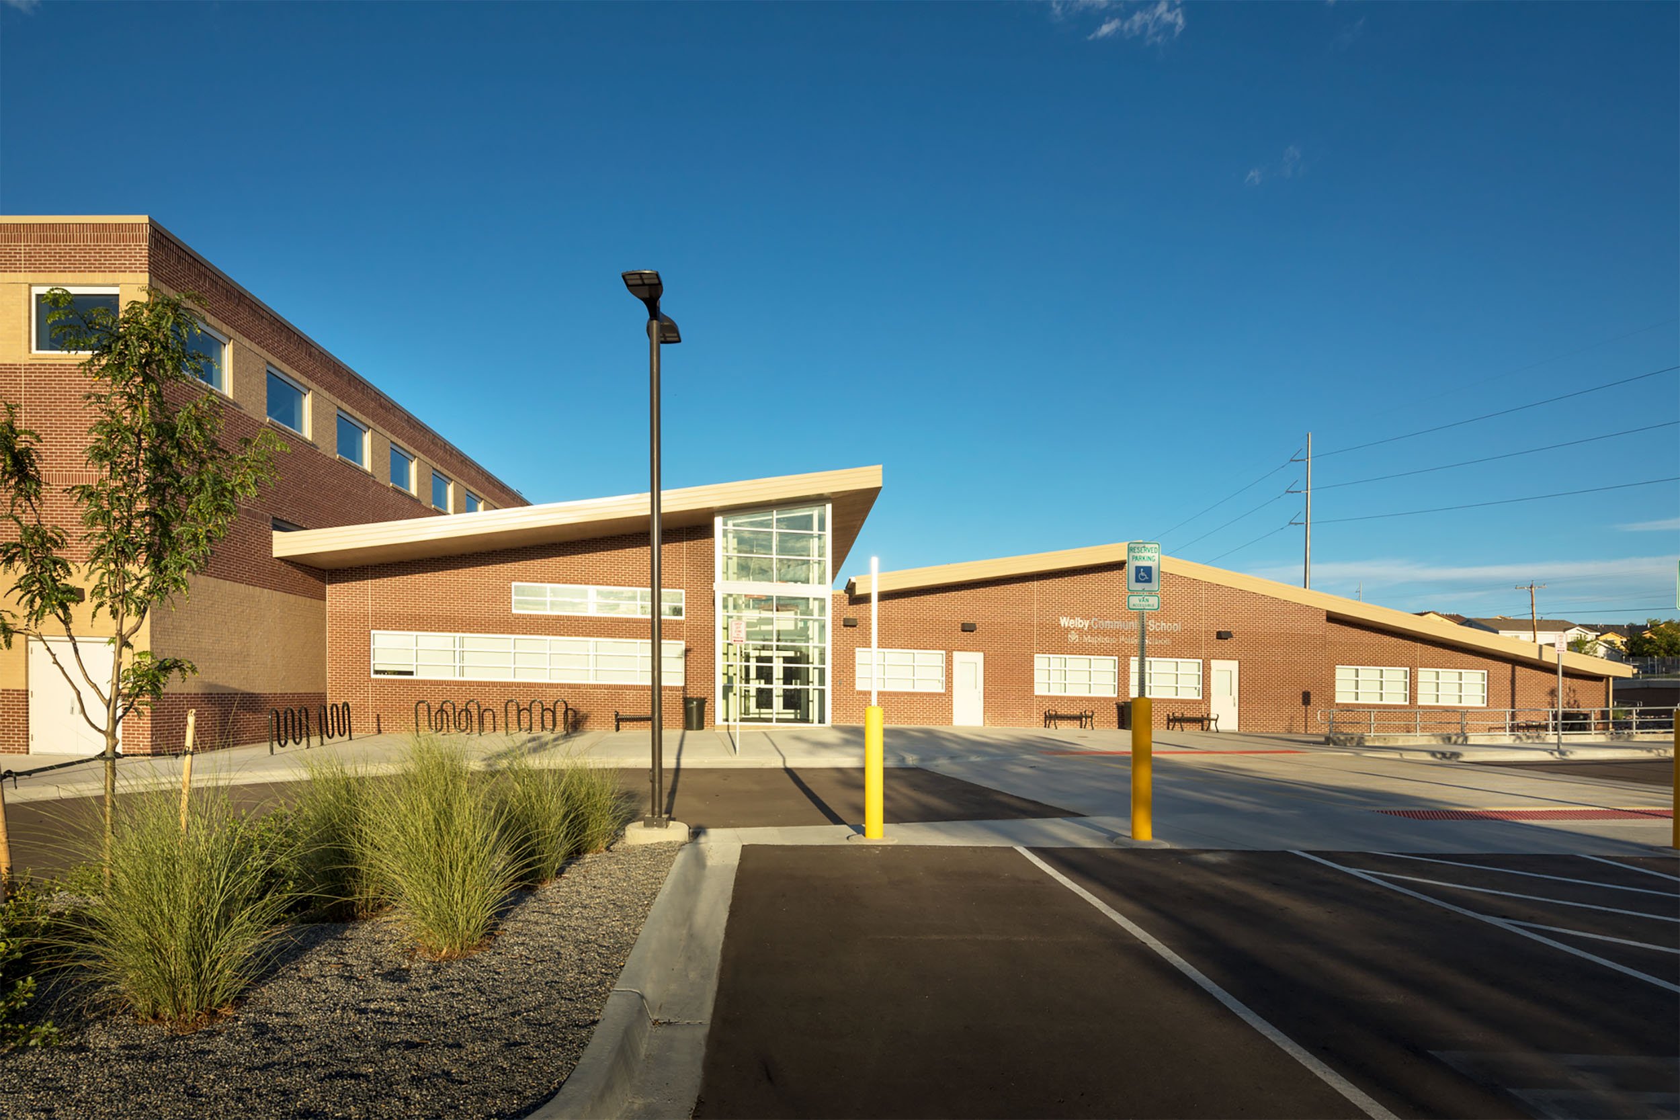
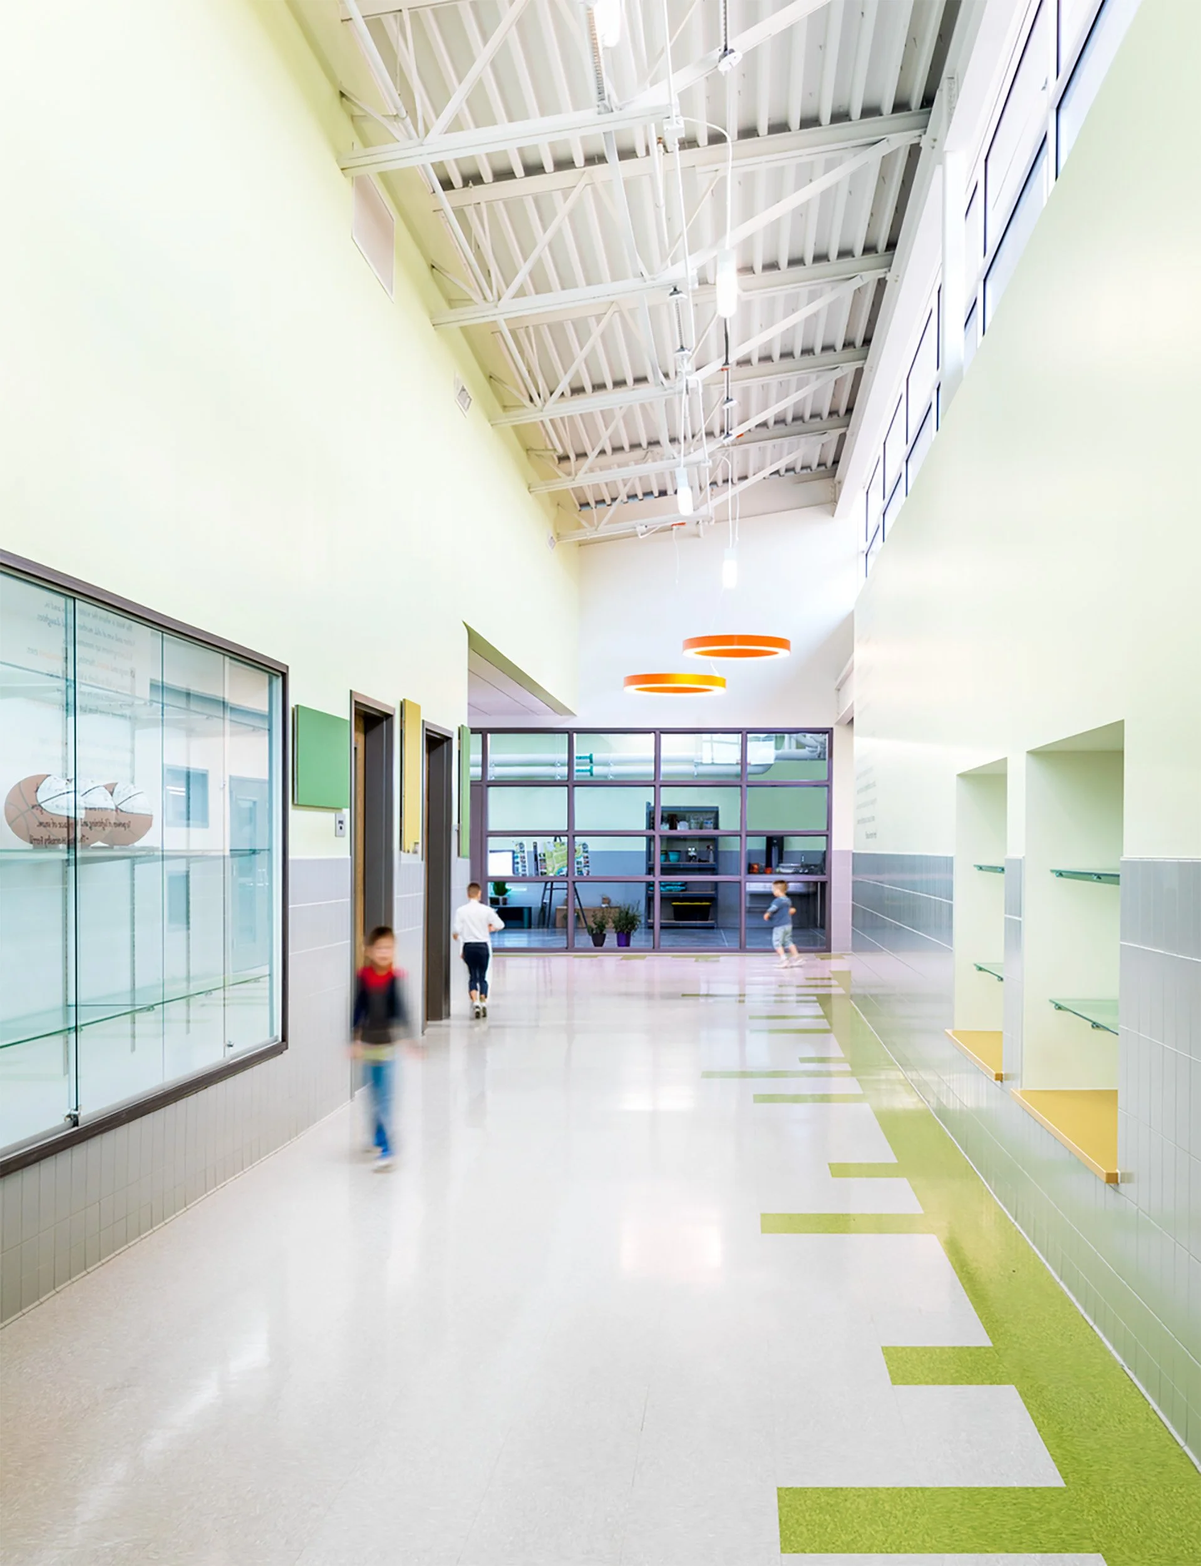
The main entry serves as the organizing axis of the addition, creating a proper “front door” to the school, and connecting new to old through a double height corridor with clerestory windows that bring natural light deep into the building.
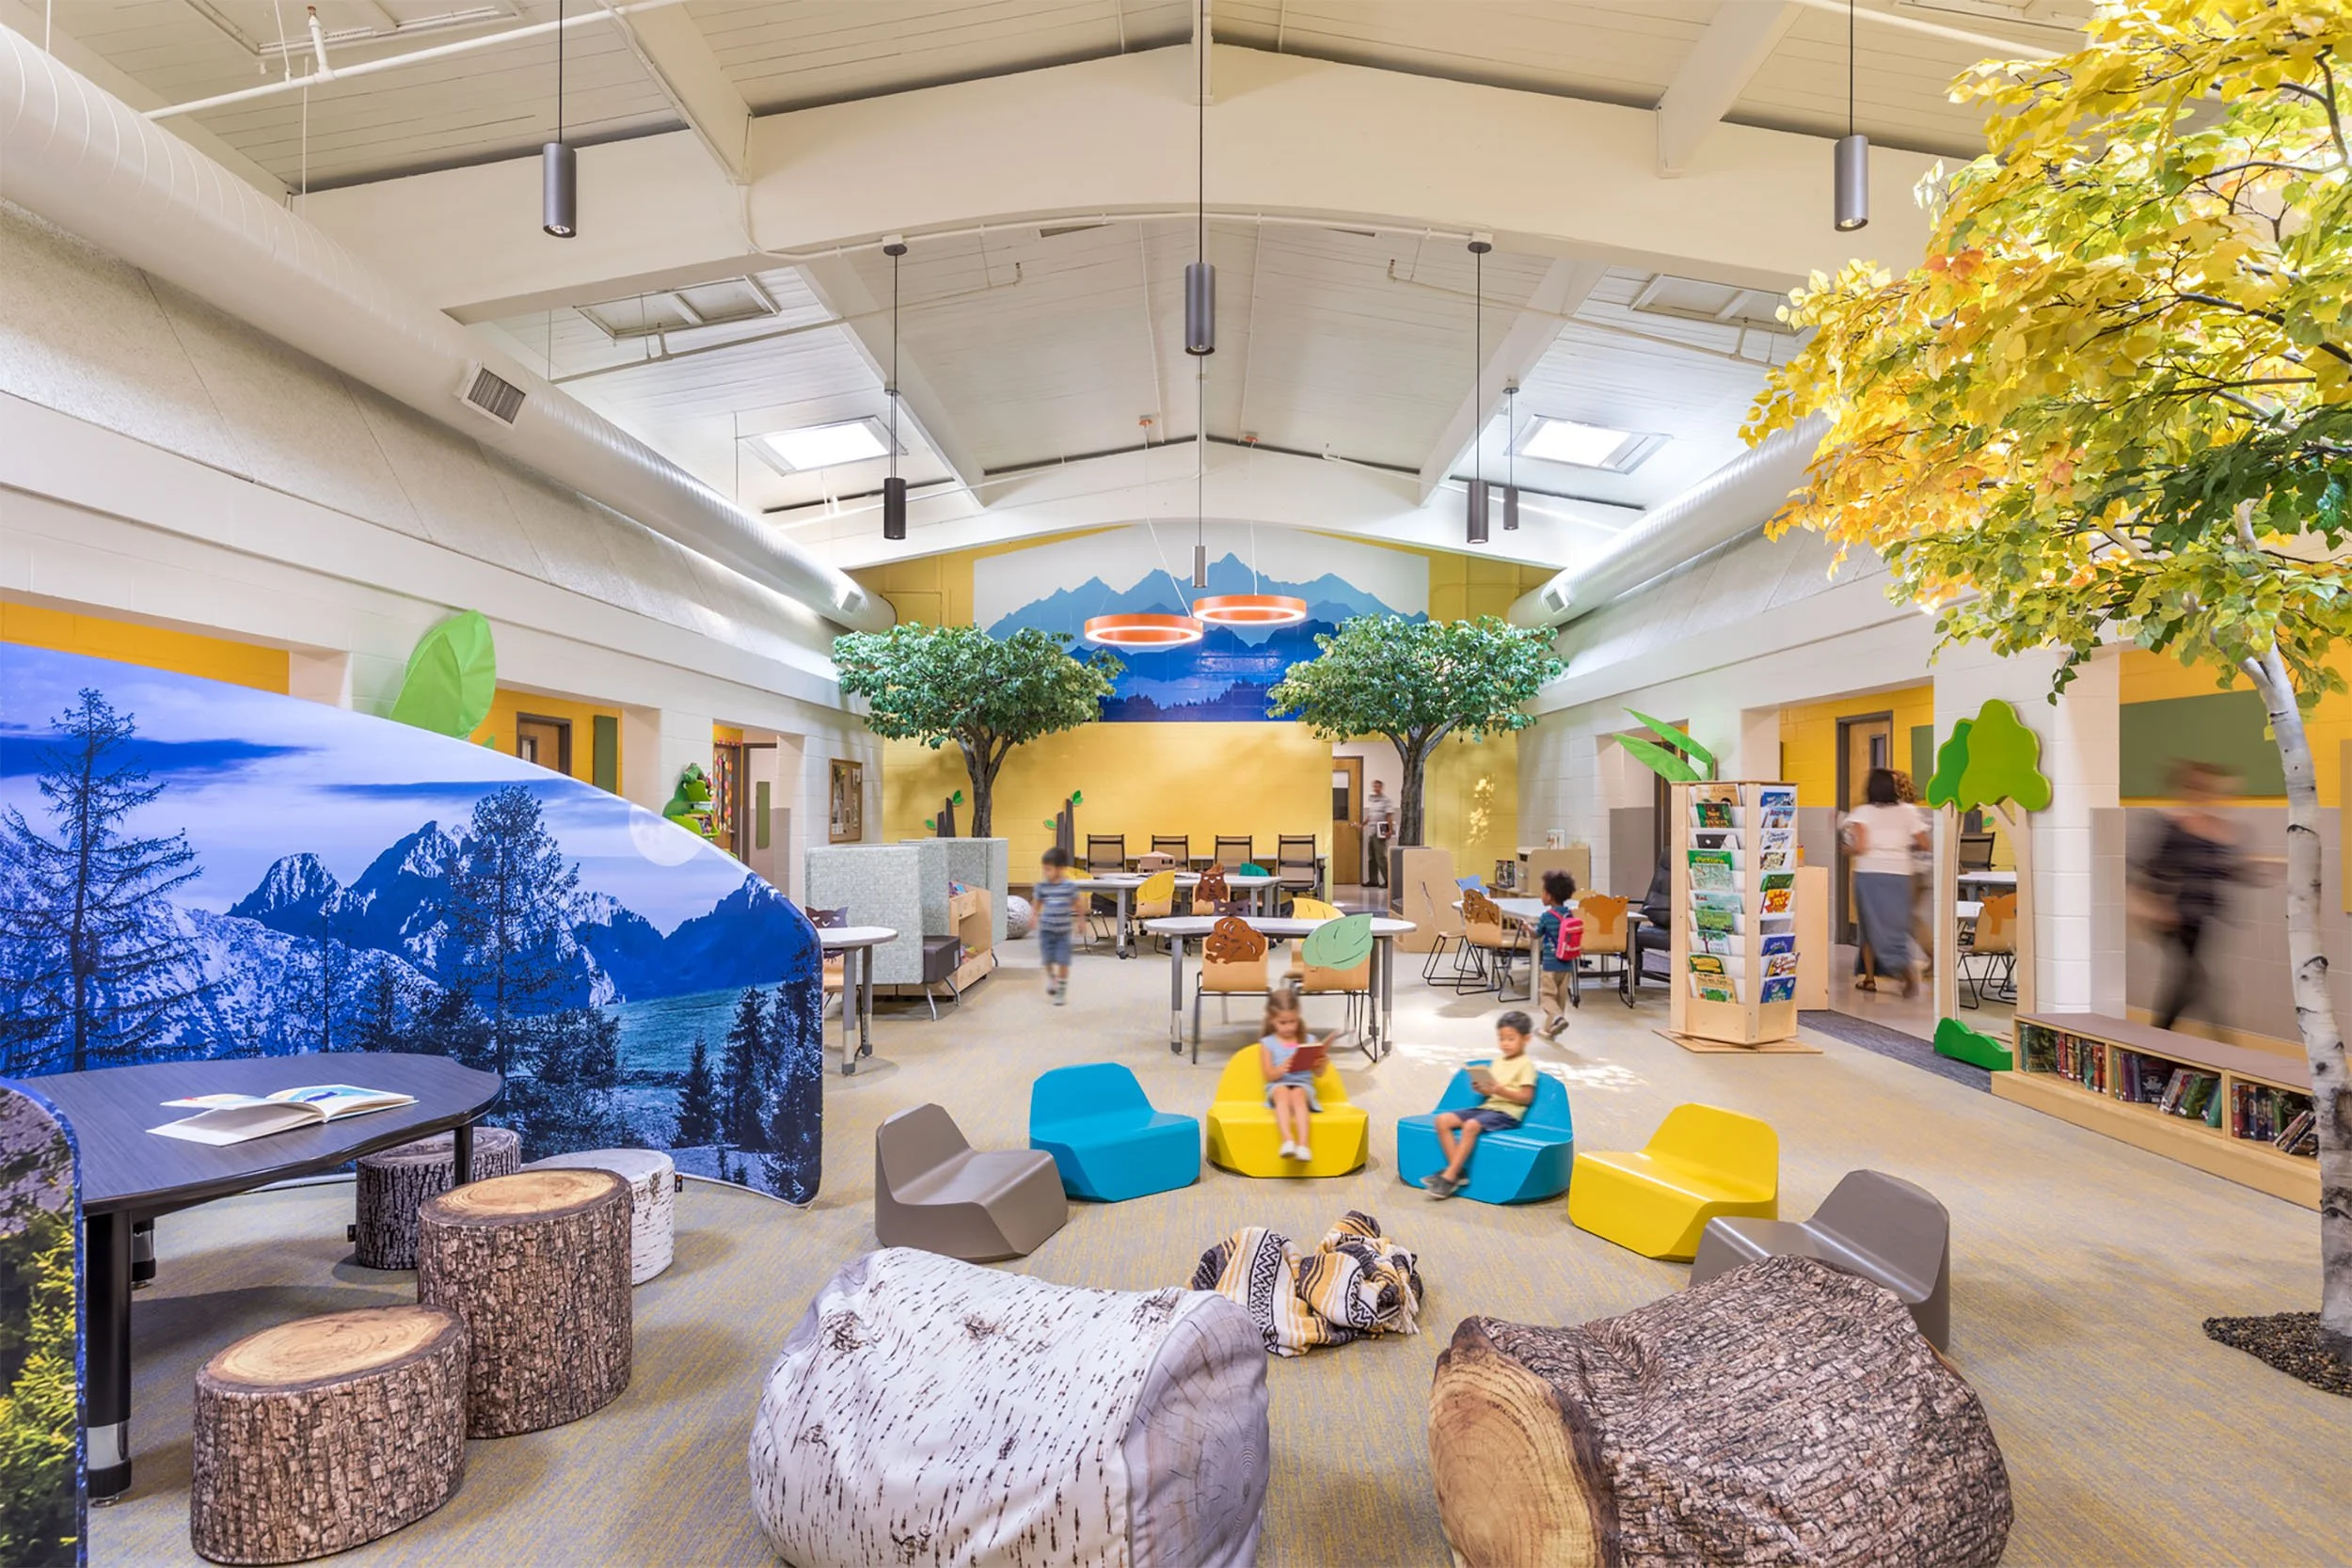
Every school project has a special moment. At Welby, it was the opportunity to return the existing library to its intended purpose.
Located at the center of the school and open to surrounding classrooms, the library was designed to be the heart of the building. Over time, however, much of the space had been overtaken by storage and indoor play.
The renovation and new gym addition allowed the library to be opened back up as a shared learning commons, reimagined around the concept of connecting to nature. New finishes, furniture, and environmental graphics reinforce that idea, while replacement skylights bring daylight deep into the center of the school.
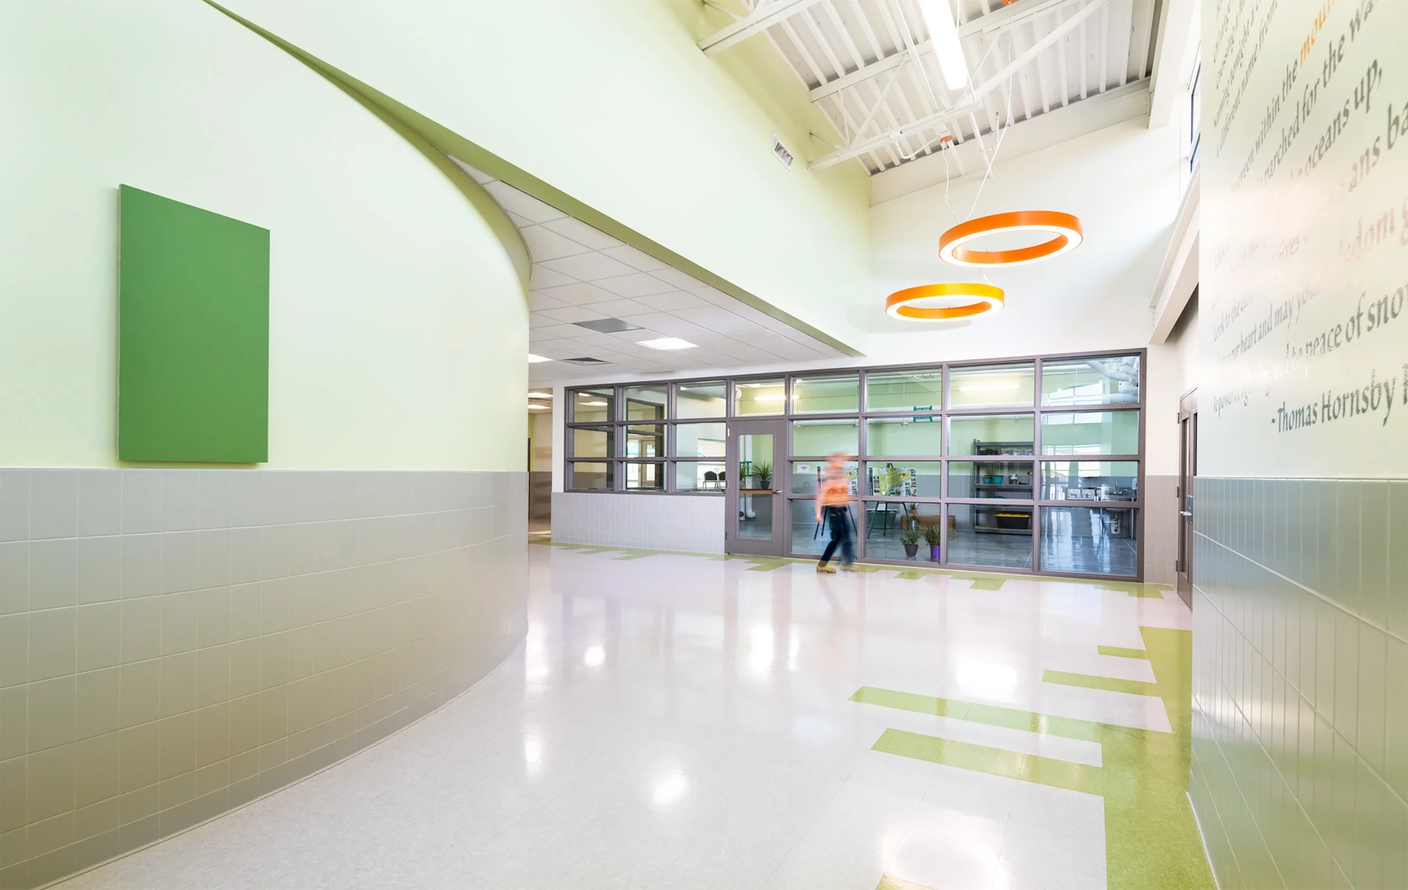
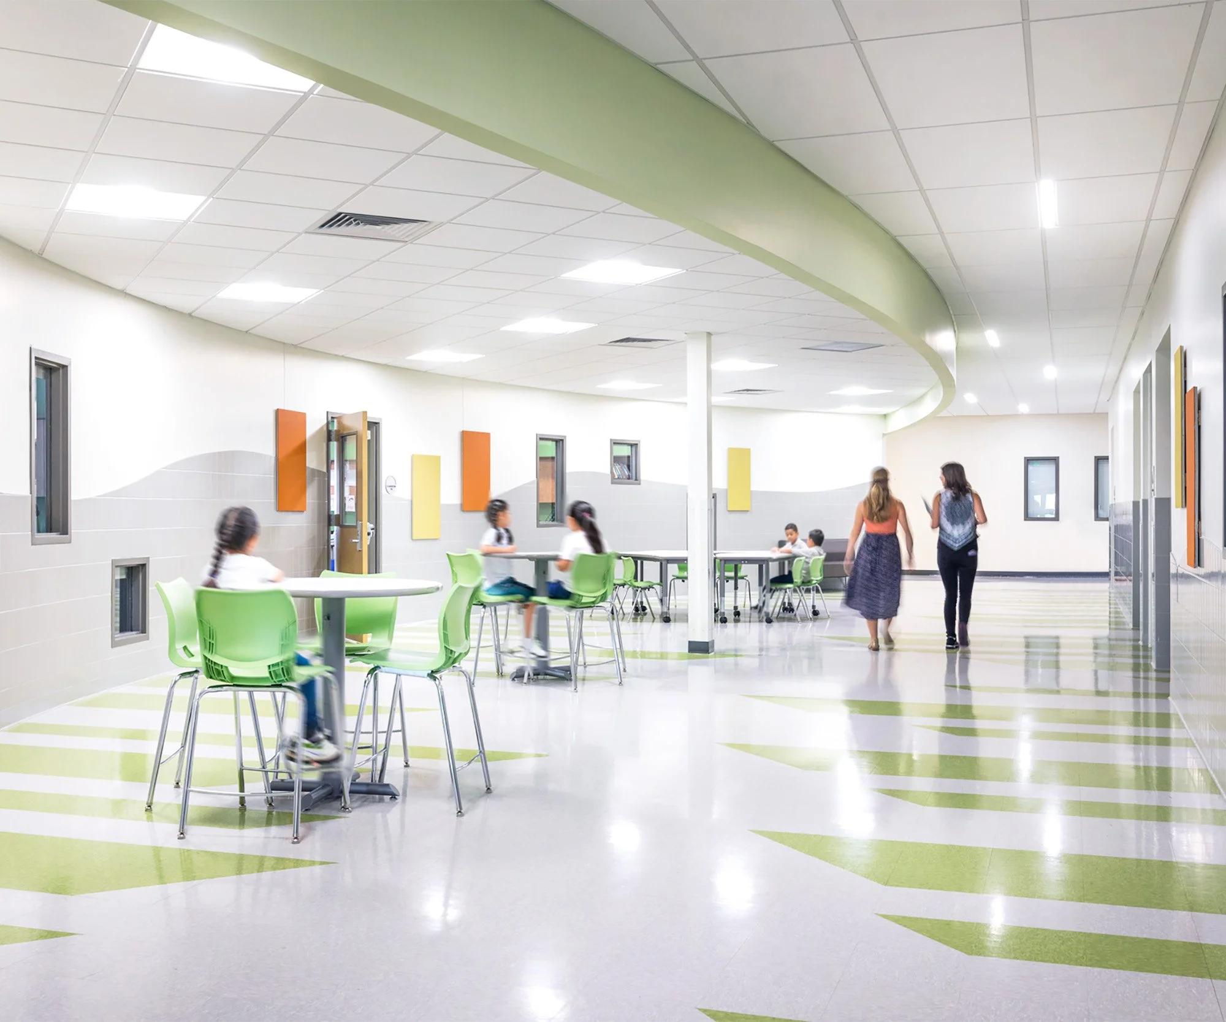
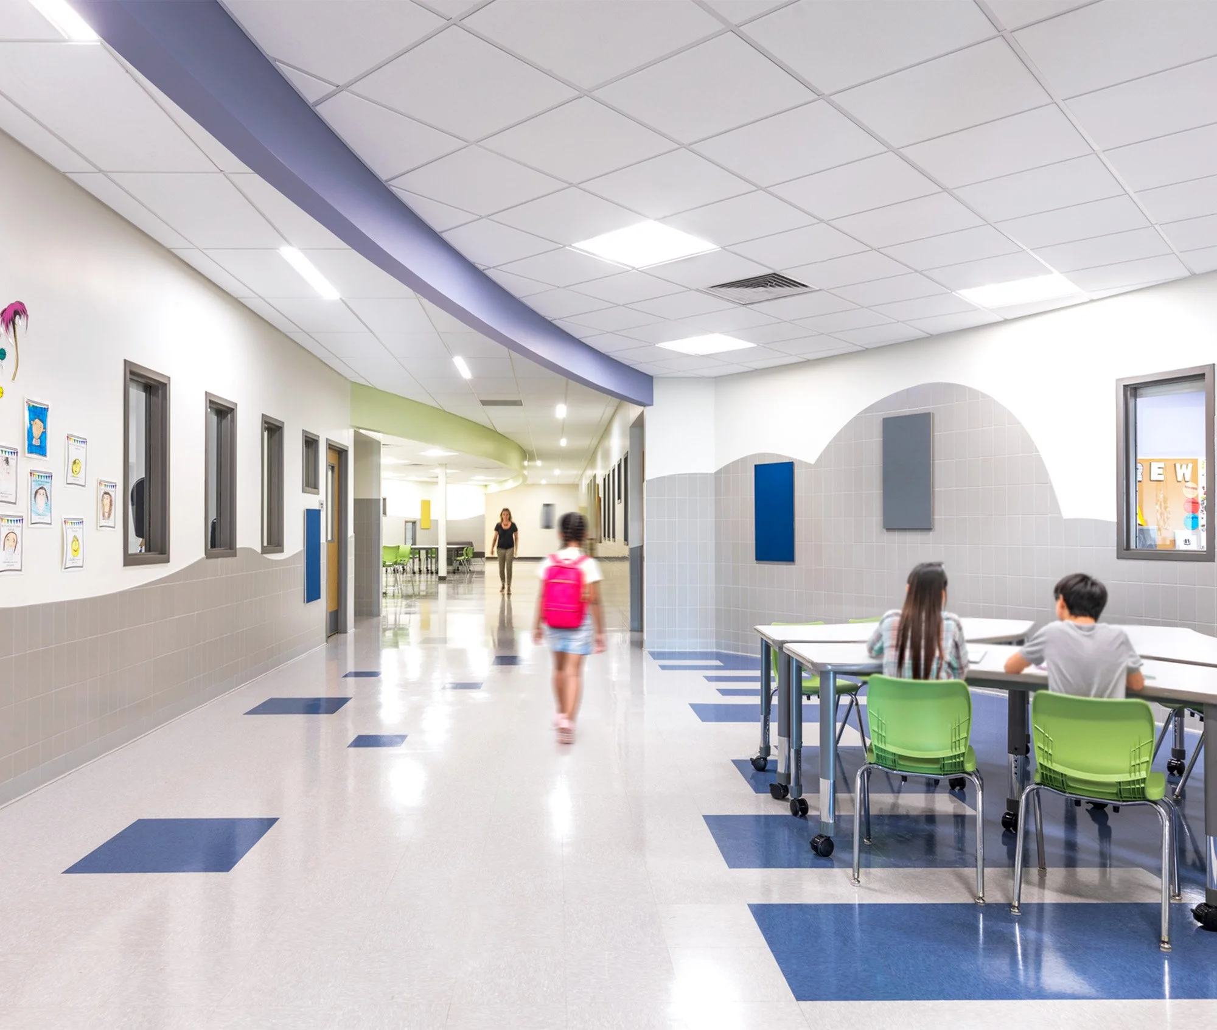
The existing narrow, linear corridors are reimagined to carve out space for social connection and informal learning. Each corridor includes a unique finish palette to support wayfinding and provide identity to each grade level classroom cluster.
The curved geometry of break-out space is a theme ties together the addition and renovation. Functionally, the concept enhances acoustics, experientially it disrupts the institutional environment of traditional K-12 design and provides a dynamic and memorable experience for the students.